
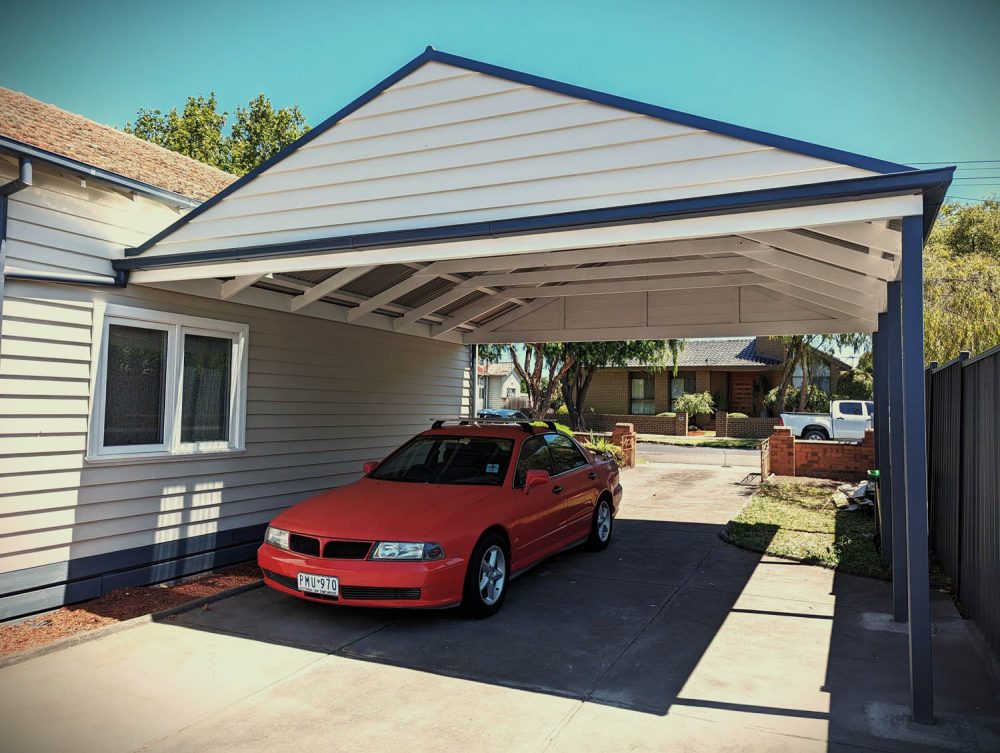

A hailstorm doesn’t ask permission before it strips the paint off a car. Anyone who has lived through one of the eastern suburbs’ more dramatic summer storm seasons knows how quickly an uncovered driveway turns from a minor inconvenience into an expensive insurance claim. That’s a big part of why so many homeowners in the area start searching for stratco installers Ringwood the moment they’ve decided a carport is worth the investment — it’s less about aesthetics and more about protecting what’s parked underneath.
Ringwood sits in a part of Melbourne where established leafy streets, larger blocks, and a real mix of housing styles — from older brick veneers to newer townhouse developments — all come together. That variety means a one-size-fits-all approach to carport design rarely works well. What suits a wide, tree-lined block near Eastland looks quite different from what fits a compact modern townhouse closer to the train line. This guide covers what actually matters when planning a carport build in this part of the eastern suburbs, from structural considerations through to council rules and the practical questions worth putting to any installer.
Why the Eastern Suburbs Climate Deserves Its Own Design Thinking
The eastern suburbs sit in a microclimate that’s noticeably different from bayside or inner-city Melbourne. Summer storm cells tend to build over the Dandenong Ranges and roll through with real intensity, often bringing hail, and the established tree canopy across suburbs like Ringwood means falling branches and heavy leaf litter are a genuine consideration too.
A few practical points follow from this:
- Roof sheeting and structural spans should be specified with hail and wind loading in mind, not just a generic residential default.
- Gutter and downpipe capacity matters more here than in drier, less leafy suburbs, since blocked gutters during a storm event can quickly lead to overflow and water pooling around footings.
- Overhanging branches near the proposed carport site should be assessed before construction, both for the immediate risk of falling limbs and for the ongoing maintenance burden of leaf debris.
- A slightly steeper roof pitch, where the design allows for it, sheds hail and heavy leaf litter more effectively than a very shallow skillion.
None of this rules out a lower-pitched, flush-line carport if that’s the preferred look — it simply means the detailing, particularly around guttering and fixings, needs to reflect local conditions rather than a generic spec sheet.
What Good Carport Installers Ringwood Homeowners Trust Actually Do
The installers who build a solid local reputation in the eastern suburbs tend to follow a consistent process, and it’s worth knowing what that looks like before comparing quotes. A proper site assessment comes first — checking slope, soil type, proximity to established trees, and how the proposed structure interacts with existing driveways, paths or retaining walls.
From there, a trustworthy installer talks through engineering requirements specific to the site. Wind and hail loading calculations aren’t just a box-ticking exercise; they determine gauge of steel, spacing of posts, and bracing requirements, and cutting corners here is exactly how a carport ends up damaged in the first serious storm. A clear, itemised quote should separate the cost of the structure itself from site works such as extra footings on sloped blocks, which is common across parts of Ringwood where the terrain isn’t perfectly flat.
Lead times are worth asking about directly too. Demand for structures like carports tends to spike after a bad storm season, and an installer who gives a vague answer on timing is often one who’s overcommitted. For a sense of how a well-planned project in this area comes together from initial design through to completion, this Ringwood installation overview is a useful reference point.
Matching Carport Design to Ringwood’s Housing Mix
Ringwood’s streetscapes cover a genuinely broad range — established brick veneer homes from the 1970s and 80s, older weatherboard cottages closer to the town centre, and a steadily growing number of modern townhouse developments. Each of these calls for a slightly different design approach if the finished carport is going to look intentional rather than tacked on.
For established brick homes, a gable or higher-pitched design often mirrors the existing roofline more naturally, while a flat or skillion carport tends to suit the cleaner lines of newer builds. Colour selection matters just as much as shape — a subtle match to existing roof tones generally reads better on established homes, while newer townhouses can often carry a slightly bolder contrast without looking out of place.
Space is another factor specific to this area. Larger blocks common in the older parts of Ringwood often have room for a generous double carport, sometimes with extra length to accommodate a boat, trailer or caravan — a genuinely popular request given the suburb’s proximity to both the Dandenong Ranges and Port Phillip Bay for weekend trips. Townhouse blocks, by contrast, usually call for a more compact single-car design that makes the most of a narrower driveway without encroaching on shared access ways.
Understanding Permits and Council Requirements Locally
Maroondah Council, which covers Ringwood, generally requires a building permit for most carport structures, with the specific requirements depending on size, height, and how close the structure sits to property boundaries. Corner blocks and properties near easements often face additional considerations that a generic online guide simply can’t account for.
A locally experienced installer should walk through this as a standard part of the quoting conversation — confirming whether a permit is required, whether a private building surveyor needs to be engaged, and what the realistic timeline looks like for approval given current processing volumes. It’s entirely reasonable to ask a Ringwood carport installer to confirm this in writing, and any installer who treats the question as an inconvenience is one worth thinking twice about.
It’s also worth clarifying upfront whether the quoted price includes permit lodgement, engineering certification and council fees, or whether these are additional line items. Getting this detail sorted before work begins avoids the kind of budget surprises that sour an otherwise straightforward home improvement project.
Keeping a Carport in Good Condition Long-Term
A well-built steel carport in the eastern suburbs is a low-maintenance structure, but a handful of simple habits go a long way toward protecting the investment. Clearing gutters and box gutters of leaf litter each season is arguably the single most important task, given how much tree canopy sits over many Ringwood streets. A quick visual check of fixings and bracing after a significant storm is also worth building into a seasonal routine.
Reviewing the manufacturer’s warranty documentation at handover is worth the ten minutes it takes — most warranties specify maintenance obligations that need to be met to keep cover valid, and understanding these upfront avoids disputes later. Homeowners comparing options can look at examples of completed local carport projects to get a feel for how these details play out in a finished build.
What Drives the Cost of a Carport in the Eastern Suburbs
Homeowners comparing quotes in Ringwood quickly notice that prices can vary more than expected between installers, and understanding why makes it far easier to judge whether a quote actually represents good value. Structure size and roof style set the baseline — a compact single carport sits well below a larger double design with extended length for a boat or trailer — but local conditions specific to this part of the eastern suburbs tend to shift the number from there.
Hail and storm-rated specifications add a modest amount to the base structural cost, covering heavier-gauge steel, reinforced bracing, and upgraded guttering capacity, but this is money well spent given how exposed the area is to summer storm cells rolling off the Dandenong Ranges. Sloped or established blocks, common across the older parts of Ringwood, can also require additional footing work compared with a perfectly flat modern townhouse block, and this is worth flagging during the site visit rather than discovering it once a contract is signed.
Permit and engineering costs are the other variable worth understanding clearly. These typically sit outside the base structure price and can vary depending on whether a private building surveyor is required and how straightforward the specific site assessment turns out to be. A transparent, itemised quote that separates structure, site works, and compliance costs into distinct line items makes it genuinely possible to compare installers on a like-for-like basis, rather than comparing headline figures that may or may not include the same scope of work.
What Installation Day Actually Involves
Once a contract is signed and any required permit is approved, it helps to know roughly how the build itself unfolds. Most installers confirm a start date and talk through site preparation first — marking out post positions, checking for underground services, and confirming how equipment and materials will access the site, which matters more on Ringwood’s sloped or established blocks than on a flat, cleared lot.
Footings generally go in first, followed by a curing period for the concrete before the steel frame is erected — a normal part of the timeline rather than a delay. Framing for a standard carport typically takes a day or two, with roof sheeting, guttering, and flashing details completed once the frame is up and checked for square and level. A final walkthrough should cover all fixings, drainage paths, and the join between the new structure and any existing roofline.
Storm activity and access around established trees can occasionally shift a build schedule in this part of the eastern suburbs, and a good installer flags this proactively rather than leaving a homeowner to chase updates. It’s worth asking in advance how materials will be stored on-site, how driveway access is managed for the family during the build, and how site clean-up and waste removal are handled once work wraps up — a properly run job should leave the property tidier than an installer might otherwise assume is expected.
Final Thoughts
A carport is one of the more straightforward home improvements that genuinely earns its keep in the eastern suburbs — protecting vehicles from hail and storm damage, adding usable undercover space, and generally improving the practical appeal of a property. The projects that turn out well share the same foundations: a design that accounts for local storm and tree conditions, sound engineering for the specific site, and an installer who treats council compliance as part of the deal rather than an afterthought.
Take the time to compare itemised quotes, ask direct questions about lead times and permit handling, and look at completed local examples before committing. Done properly, a carport in this part of Melbourne will keep doing its job through summer hailstorms and windy winters alike for many years to come.

Comments are closed.